building renovation design

EXISTING BUILDING RENOVATION & DESIGN SERVICES

Price range

Flat rate or Fixed Project estimate

Average Delivery Time

Around 45 days

Existing Building Renovation and Design

Property Modernization & Space Transformation (With or Without Construction)
We breathe new life into existing structures. Whether you want to modernize an outdated home, repurpose a commercial building, or completely overhaul a structural layout, we offer flexible solutions tailored to your project. You can partner with us for Design-Only blueprints or choose our Design + Build package for complete turnkey execution.

Flexible Service Models

Choose the level of support that fits your project scope, budget, and comfort level:

Option A: Design-Only Services

Perfect if you already have a preferred contractor or want to manage the build yourself.

Structural Space Re-planning: Reconfiguring walls and rooms to maximize flow, light, and usability.

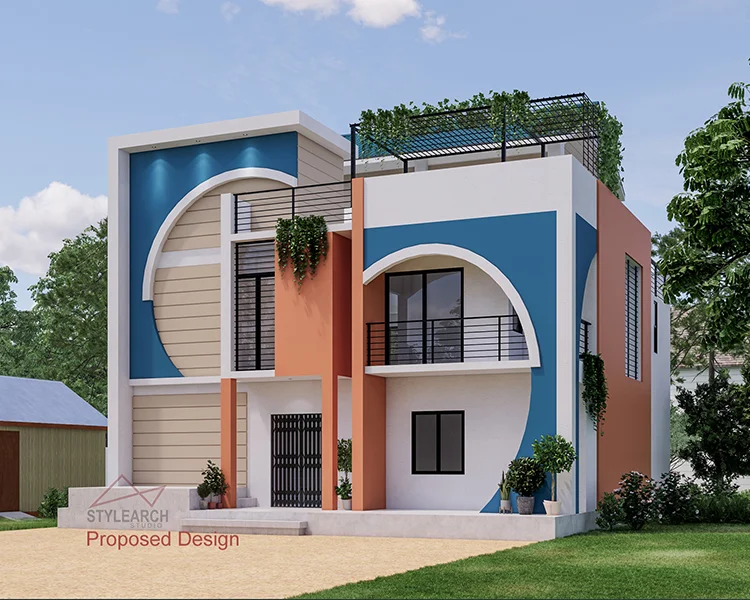
3D Visualizations & Material Boards: Photorealistic renders showing exactly how your renovated space will look.

Detailed Blueprint Packages: Complete technical drawings, lighting plans, and material specifications ready to hand over to any contractor for accurate bidding.

Option B: Turnkey Design + Construction

A seamless, single-point-of-contact experience where we handle everything from the first sketch to the final brick.

Project Management & Supervision: Dedicated site managers overseeing daily construction work.

Demolition & Structural Management: Safe, permitted execution of structural modifications, wall removals, and extensions.

Procurement & Contracting: Sourcing premium materials, managing trusted sub-contractors (plumbing, electrical, civil), and maintaining strict quality control.
OUR DESIGN PROCESS

INITIAL CONSULTATION

  • DISCUSS SCOPE OF SERVICES
  • DETERMINE GOALS FOR PROJECTS
  • ESTABLISH BASE TIMELINE
  • DEVELOP PRELIMINARY BUDGET

CONCEPTUAL DESIGN

  • DESIGN SERVICE AGREEMENTS
  • MEASURE AND PHOTOGRAPH ALL RELEVANT SPACES
  • DESIGN PRESENTATIONS
  • DEVELOP PRELIMINARY BUDGET

FINAL DESIGN

  • MAKE ALL REQUISITE CHANGES TO DRAWINGS AND DESIGN CONCEPTS AS DETERMINED DURING PRELIMINARY DESIGN PRESENTATION
  • REVIEW AND APPROVE FINAL DRAWINGS WITH CLIENT

PROJECT EXECUTION

  • REVIEW DRAWINGS WITH CONTRACTOR AND SUB-CONTRACTORS AS NEEDED FOR PROJECT
  • REVIEW PURCHASE ORDERS WITH CLIENT AND PLACE ORDERS UPON APPROVAL
  • OVERSEE INSTALLATION AND REGULAR SITE VISITS

FINAL DELIVERY

  • FINAL WALK-THROUGH WITH CLIENT
  • HELPFUL TIPS AND ADVICE
  • MAKE FINAL PAYMENT
  • SPACE IS READY FOR OCCUPANCY!

Delivery & Project Timelines

Renovation timelines vary based on structural complexity, but we adhere to strict phases:

Design Phase: 3 to 5 weeks (Includes site audits, layout revisions, and 3D approvals).

Construction Phase: 4 to 12 weeks (Highly dependent on the scale of demolition, structural reinforcing, and total square footage).

Transparent Investment Structure

Service Choice


Design-Only


Design + Construction

Pricing Basis


Flat Fee or Per Sq. Ft.


Cost-Plus or Fixed Project Estimate

What You Pay For


2D layouts, 3D renders, material schedules, and technical construction drawings.


Transparent pricing covering materials, labor, demolition, project management, and design fees combined.

Why Choose Us for Your Renovation?

Structural Problem Solvers: We specialize in identifying hidden structural opportunities, unlocking space you didn’t know you had.

Adaptive Design Style: Whether matching historic architecture or converting a space into an ultra-modern environment, we ensure seamless design continuity.

Transparent Budget Management: Renovations can have hidden costs; we conduct thorough initial audits to minimize surprises and keep your budget predictable.

Scroll to Top